
Designing a custom home should feel exciting, not overwhelming. Over the past two decades, we’ve refined a step-by-step process that keeps projects moving while giving you plenty of opportunities to review, ask questions, and make changes along the way.
Step 1 – Discover
We begin by learning about your family, your property, and your vision for your future home.
Step 2 – Design
Our team develops your custom floor plan and 3D model so you can begin experiencing your home before it’s built.
Step 3 – Refine
Together we’ll review your design, make revisions, and continue refining the layout until it feels just right.
Step 4 – Construction Drawings
Once the design is finalized, we prepare the detailed construction documents your builder will use during construction.
Step 5 – Build with Confidence
After internal quality reviews, your completed plans are ready to bring your dream home to life.
Step 1 – Discover
We begin by learning about your family, your property, and your vision for your future home.
Step 2 – Design
Our team develops your custom floor plan and 3D model so you can begin experiencing your home before it’s built.
Step 3 – Refine
Together we’ll review your design, make revisions, and continue refining the layout until it feels just right.
Step 4 – Construction Drawings
Once the design is finalized, we prepare the detailed construction documents your builder will use during construction.
Step 5 – Build with Confidence
After internal quality reviews, your completed plans are ready to bring your dream home to life.

Every piece of land tells a different story. We design homes that become part of it.
A truly exceptional home isn’t just designed around a floor plan. It’s thoughtfully designed around the land it will call home.
Whether you’re building on one acre or one hundred, we carefully evaluate your property’s views, sun orientation, topography, trees, drainage, driveway approach, and future plans to create a home that feels naturally connected to the land.
It’s one of the many reasons our homes don’t just fit the lot.
They belong there.
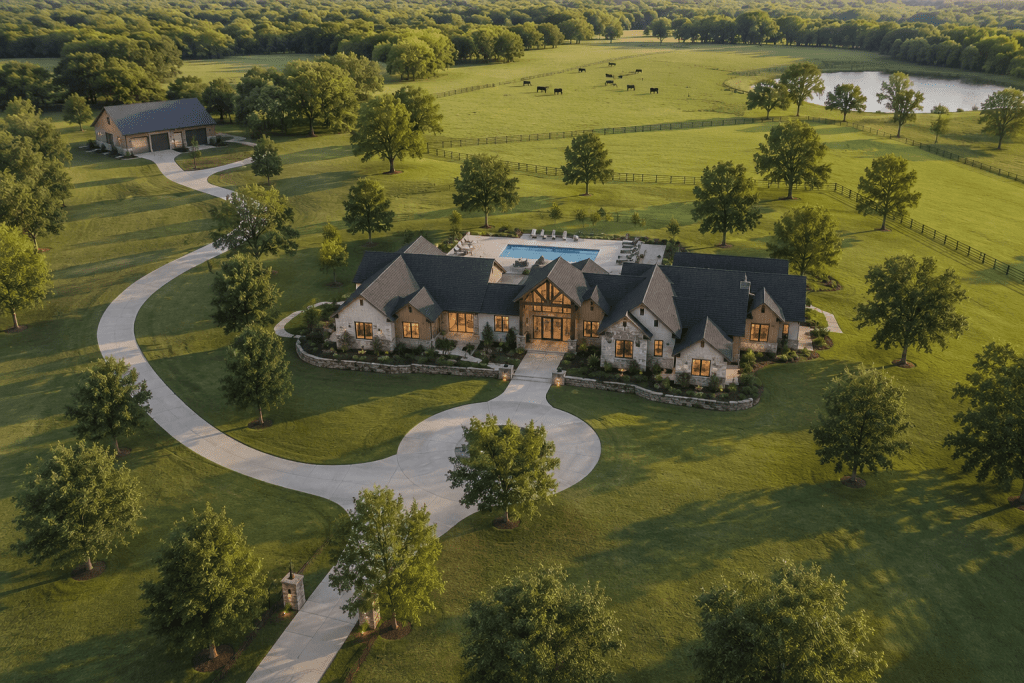
A truly exceptional home isn’t just designed around a floor plan. It’s thoughtfully designed around the land it will call home.
Whether you’re building on one acre or one hundred, we carefully evaluate your property’s views, sun orientation, topography, trees, drainage, driveway approach, and future plans to create a home that feels naturally connected to the land.
It’s one of the many reasons our homes don’t just fit the lot.
They belong there.
Our goal is simple: to guide you through every stage of the design process with clarity, communication, and confidence.
Our goal is simple: to guide you through every stage of the design process with clarity, communication, and confidence.